Gallery
The Loft in pictures.
A 110 m² former printing works, converted into a high-standard loft. Volumes, zenithal light, carefully considered décor.
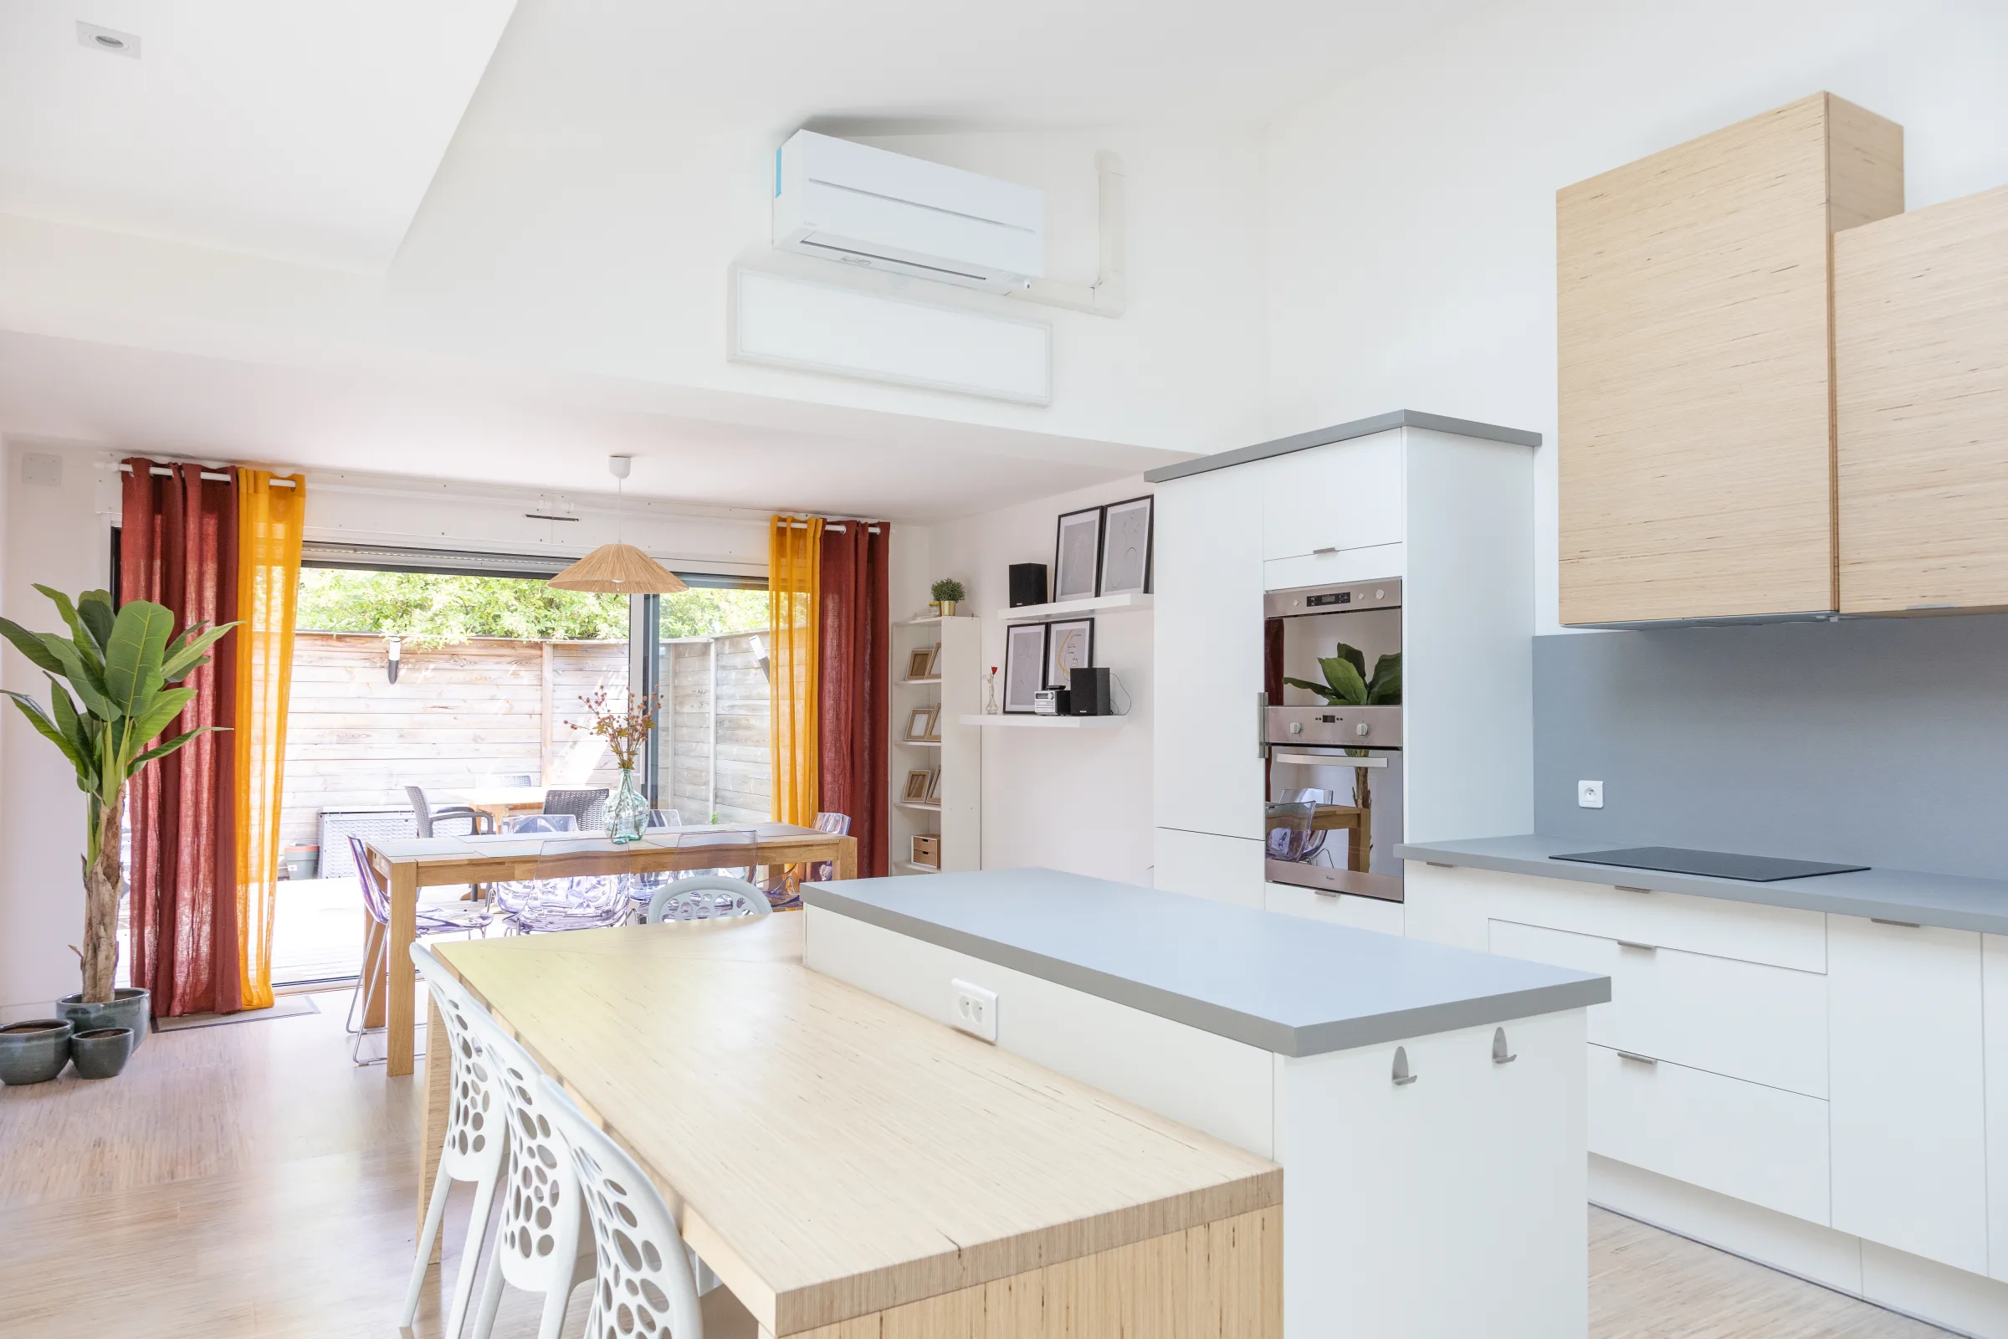
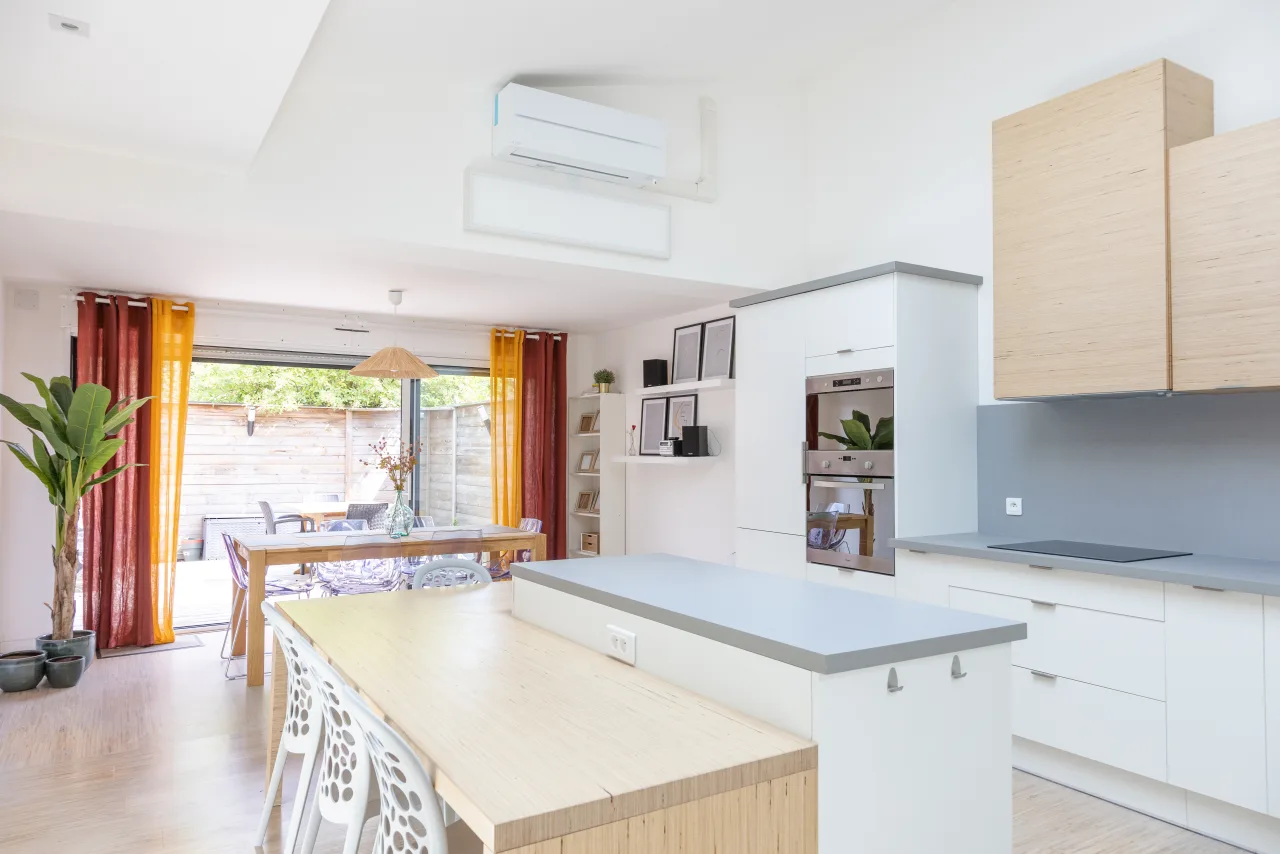
The living space, as a whole.
The living space sits at the heart of the Loft, where the former printing works still shows its volumes. The ceiling heights are frankly unusual for a home, and the light comes through the roof skylights — softly, never glaring. This is the room you settle into on arrival, and where you gladly stay.
The space is organised around the lounge and the open kitchen, with no hard partitions — you move freely, you see each other from one end of the loft to the other. The materials are sober: light wood, linen, polished concrete, touches of terracotta. The décor catches the eye without ever saturating it.
In fine weather, the living room's glass door opens directly onto the 25 m² terrace. The outdoors becomes an extra room, in full visual continuity. Come evening, the indirect lighting extends the atmosphere — dinner runs late, and you linger without noticing.
The kitchen, heart of the place.
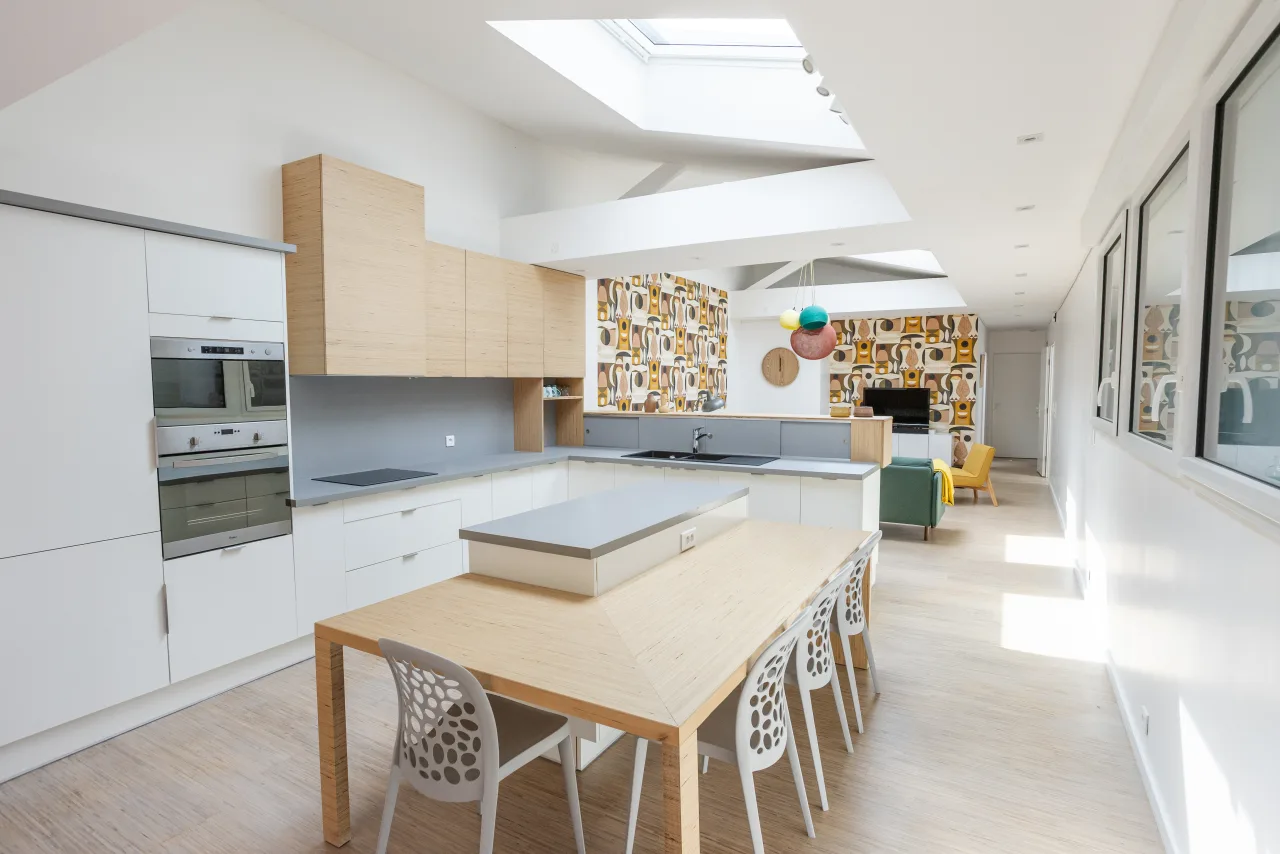
The kitchen opens onto the living space, without partitions. A generous worktop, a central island, complete equipment down to the utensils — everything is there to cook without wondering what might be missing.
In the morning, natural light comes in broadly; in the evening, it naturally extends conversations between the stove and the sofa. The central island serves as a breakfast counter, a preparation surface, a convivial bar for the aperitif.
Induction hob, oven, dishwasher, coffee machine, microwave, a fridge-freezer sized for six: the kitchen makes a real stay possible, not just reheating. Over the length of a stay, that changes everything.
The master suite, your refuge.
The master suite has its own large dressing room and an en-suite bathroom. The bed is a double, the bedding carefully chosen, and the room closes off properly from the rest of the apartment for those sharing the Loft with others.
A bedroom designed for sleeping well from the first night — and lingering in the morning. Daylight comes in filtered through light voiles, and at night two individual reading lights let each person read at their own pace without disturbing the other.
The open dressing room offers shelves for the stay's clothes, a rail for the pieces that deserve it, and a small luggage space. The en-suite bathroom with its walk-in shower completes the privacy — no need to cross the loft to get ready in the morning.
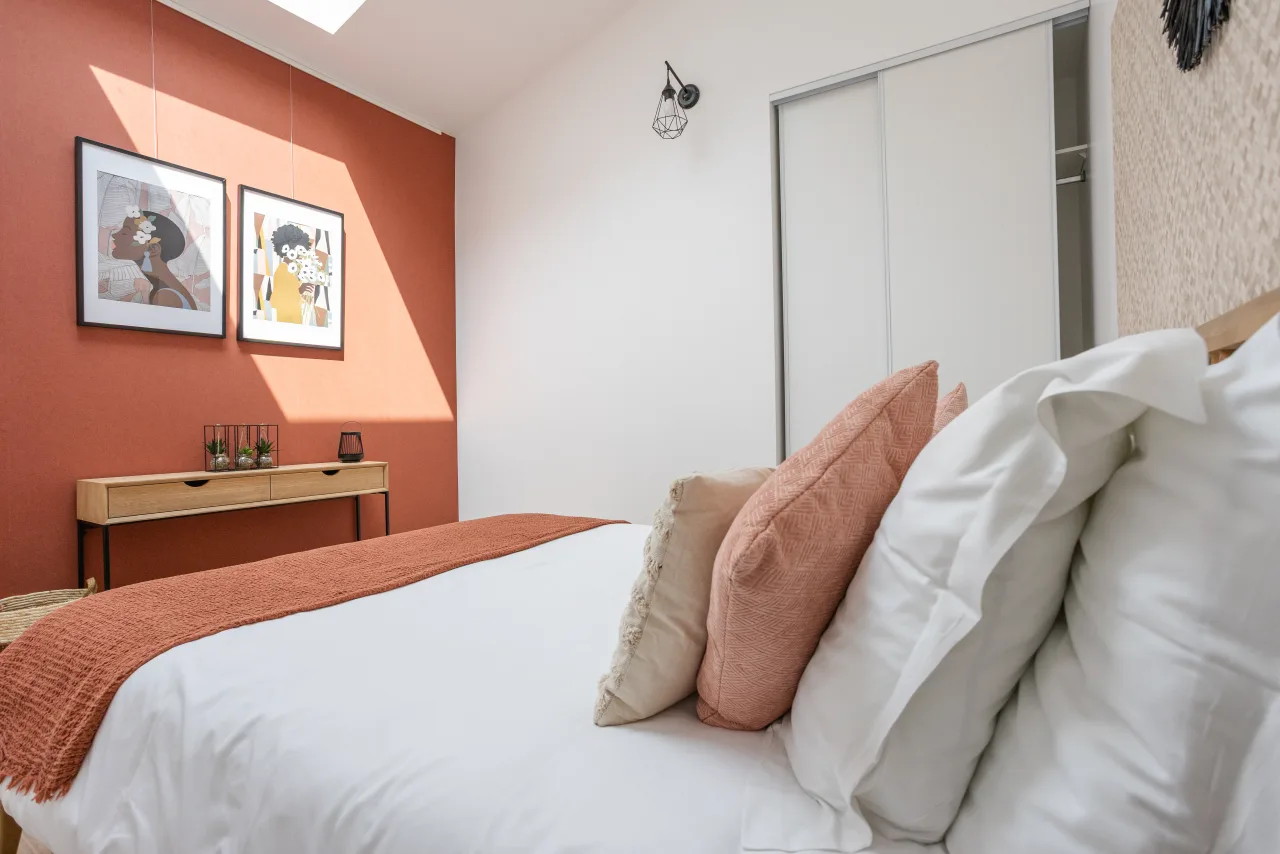
The terracotta bedroom, double.
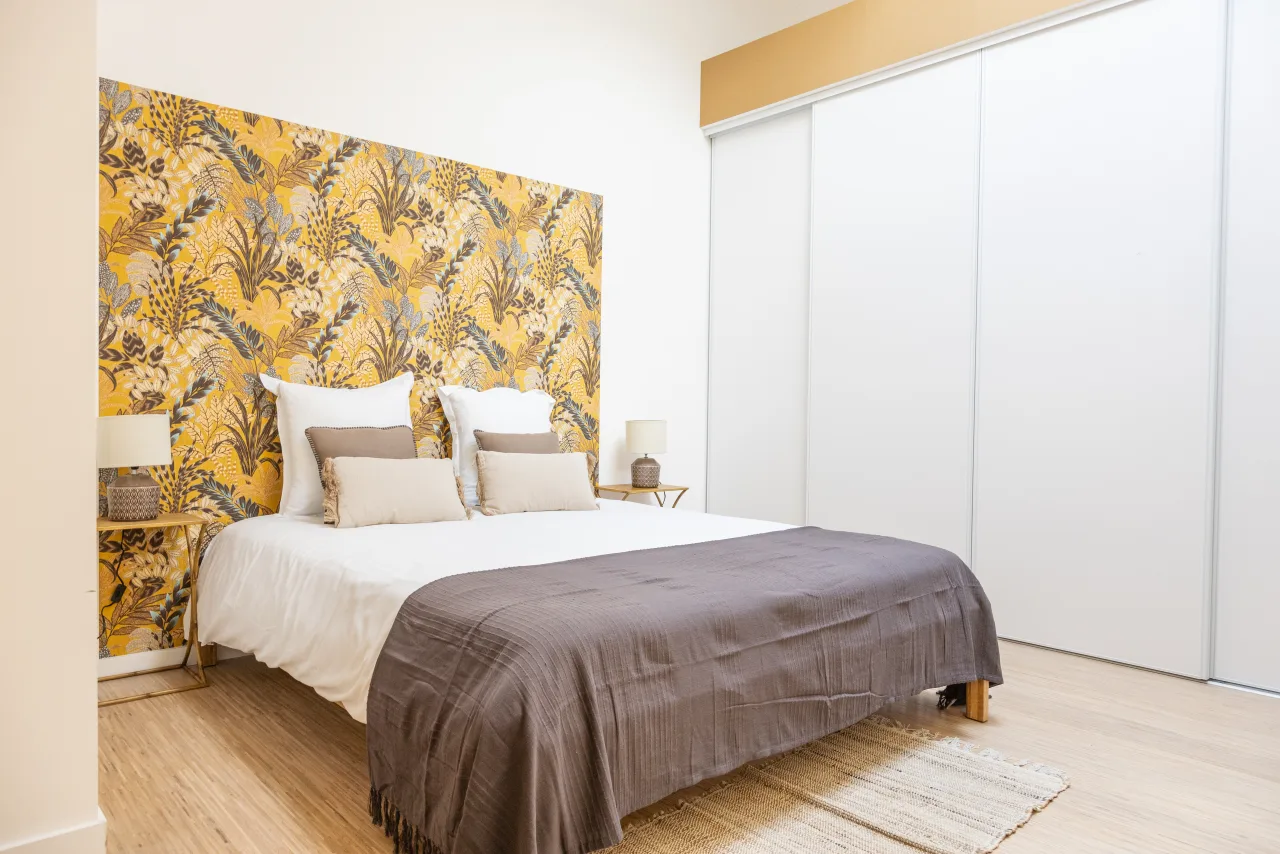
The double bedroom takes its tones from a warm terracotta palette — light woodwork, textiles in burnt shades, framed prints on the walls composing a coherent scene. The double bed is sized for two adults, with a firm mattress and washed-linen bedding.
The room's orientation catches the morning light; at the end of the day, the warmth of the materials takes over and the atmosphere shifts gently. It is the bedroom you choose for the first night, the one whose décor stays in the memory of the stay.
Built-in storage, a USB socket on each side of the bed, effective blackout blinds for weekend lie-ins. Nothing flashy — simply care, on every detail.
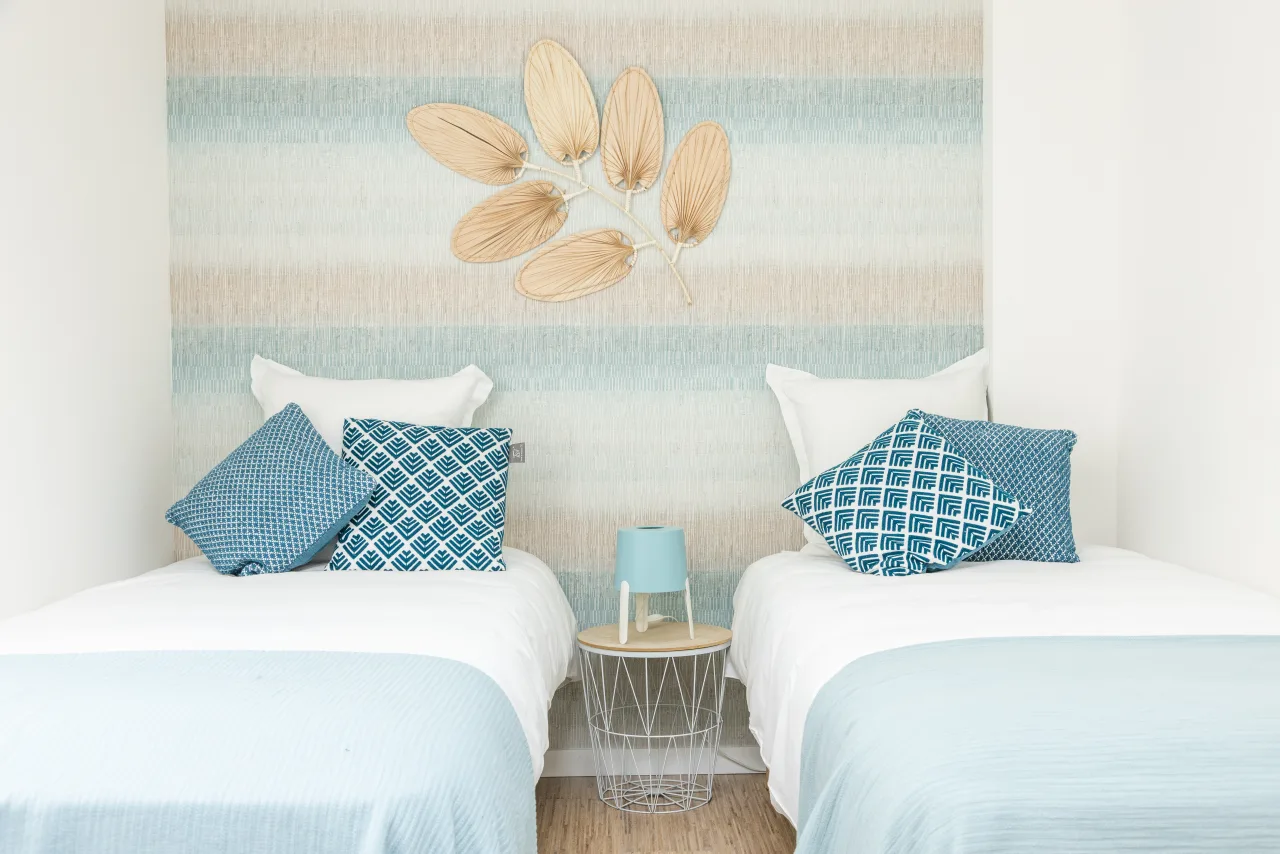
The pastel bedroom, two single beds.
The pastel bedroom offers two separate single beds, in a light blue and ecru linen atmosphere. Ideal for two friends sharing the Loft, for two children, or for adults who prefer their own bed without giving up the same room.
The room breathes — the space between the two beds lets the morning light circulate, and the furniture stays minimal so as not to load the space visually. The light wood headboards anchor the room without weighing on it; the terracotta cushions nod to the neighbouring bedroom, without an abrupt transition.
The same care in the bedding as the terracotta bedroom, the same quality of provided linen, the same bedside equipment. The room is bright by day, fully darkened at night: you sleep as you would at home.
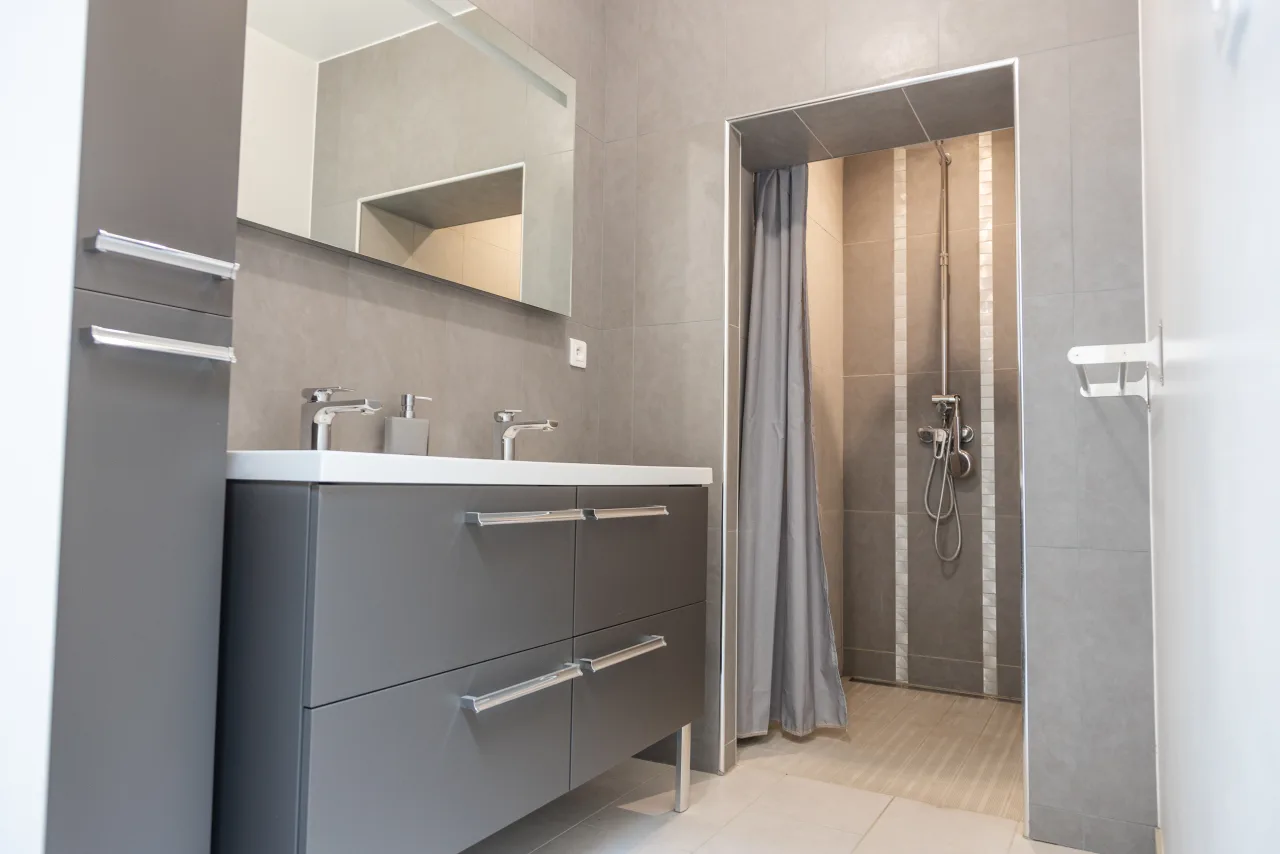
The bathrooms, noble materials.
The Loft has two bathrooms for its six occupants. The master suite has its own, en suite, with a walk-in shower. The second, larger one serves the two other bedrooms — same materials, same care in the finishes.
Large-format tiling, mineral fittings, a framed mirror, indirect ceiling lighting and a linear light above the basin — the whole composes a sober atmosphere, designed to slow down the rhythm of morning and evening. Towels are laid out for each guest on arrival.
A few extras for long-haul travellers: a hairdryer on hand, a towel warmer in winter, built-in storage for personal products.
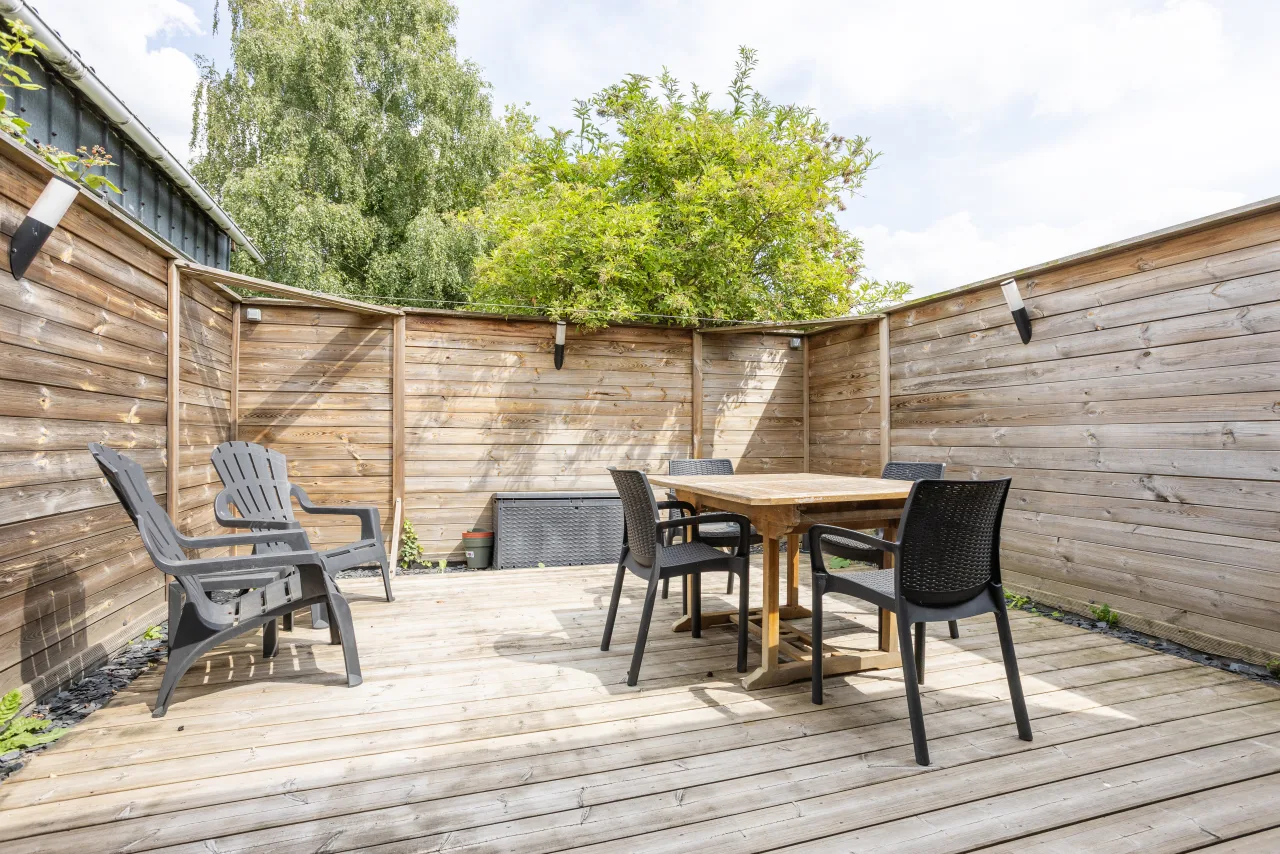
The terrace, 25 m² under the open sky.
The terrace measures twenty-five square metres — a real space, not a balcony. Garden furniture, a barbecue, and room to sit together. Set back from the street, open to the sky.
In fine weather, life moves out there on its own, from lunch to late evenings — and even on grey days, morning coffee is gladly taken under the sheltered corner. The gas barbecue is permanently connected, ready in five minutes; the outdoor cooking utensils are stored alongside.
A few pots of Mediterranean plants bring greenery and a little scent; indirect lighting built into the wall extends the terrace's use into fine summer nights. This is where the Loft takes on its full dimension as an urban pied-à-terre.
The Loft is designed so you feel at home from the first evening.