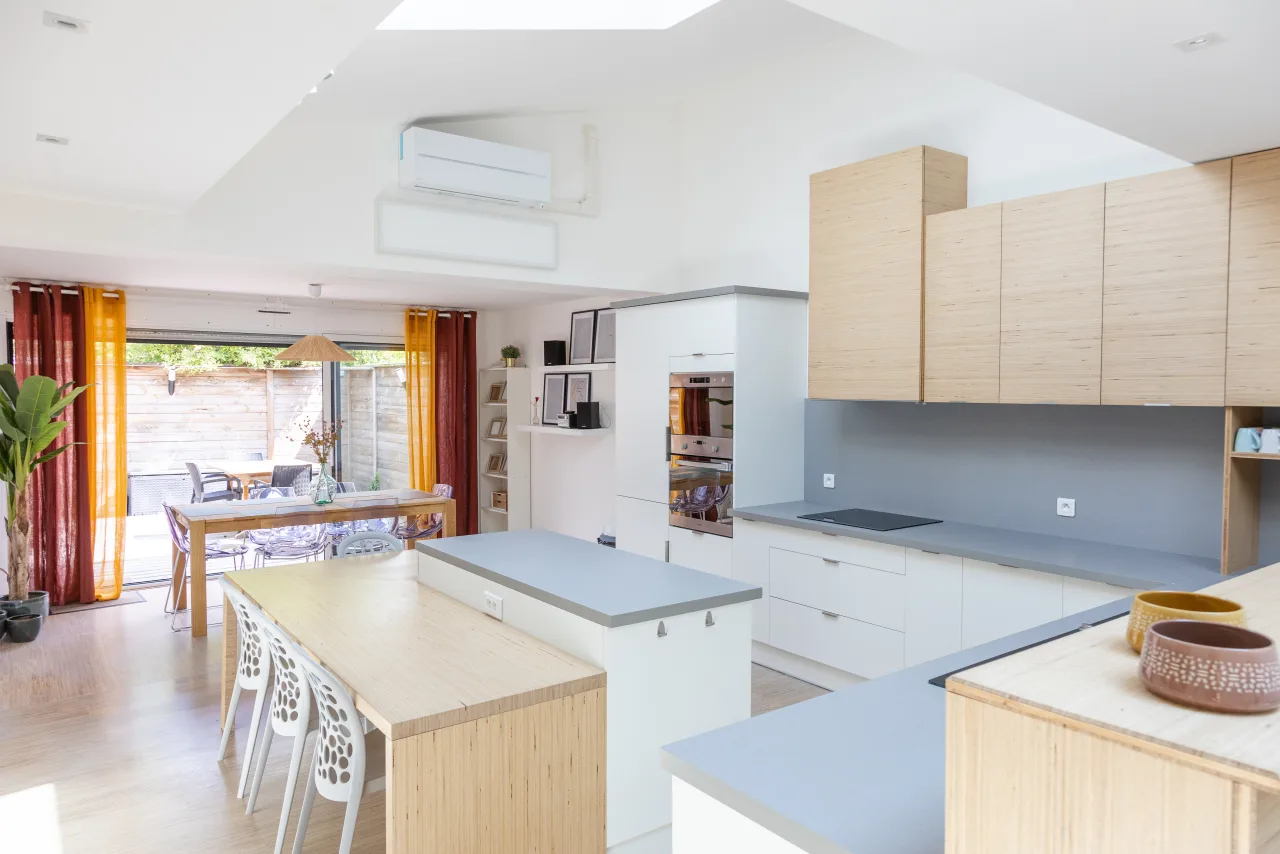
Kitchen
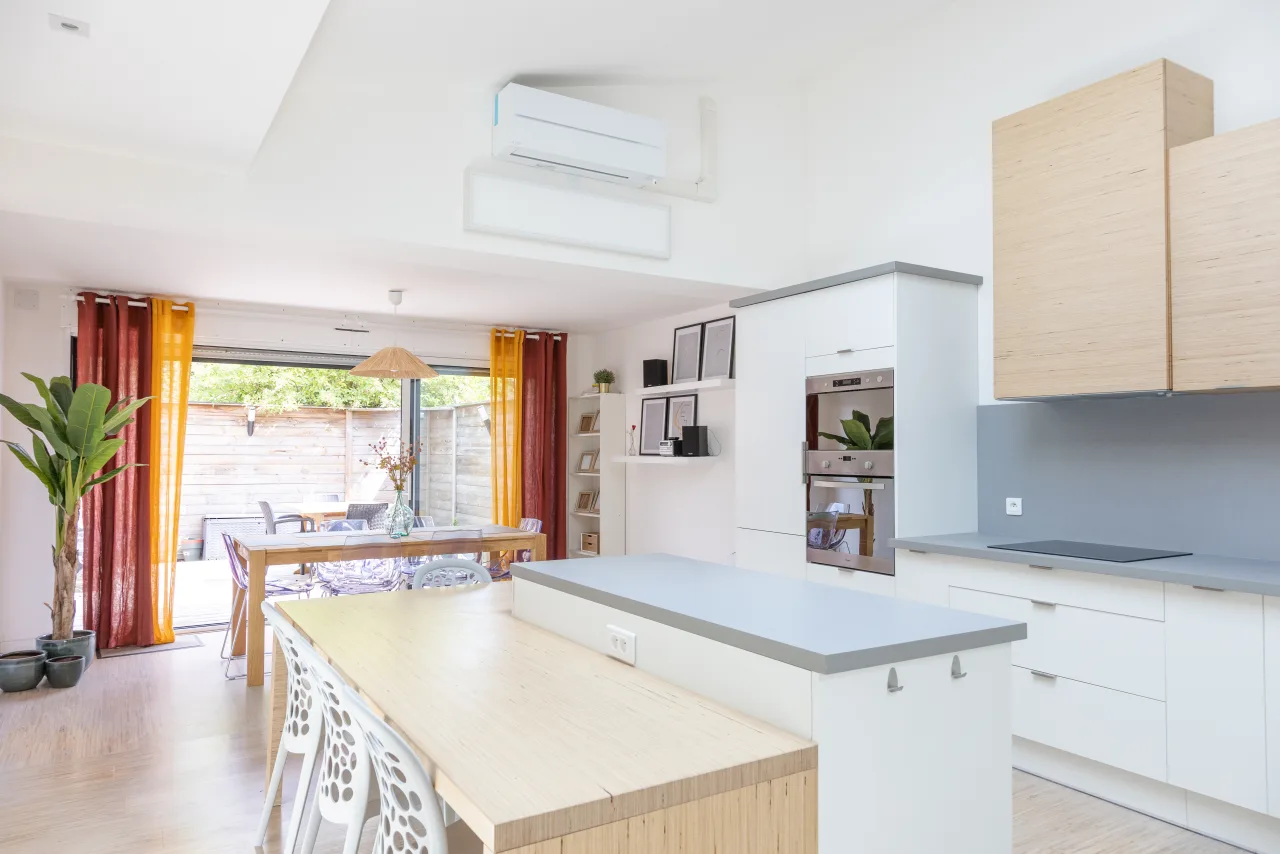
- Induction hob
- Oven
- Dishwasher
- Fridge, freezer
- Coffee machine
- Microwave
- Full set of utensils
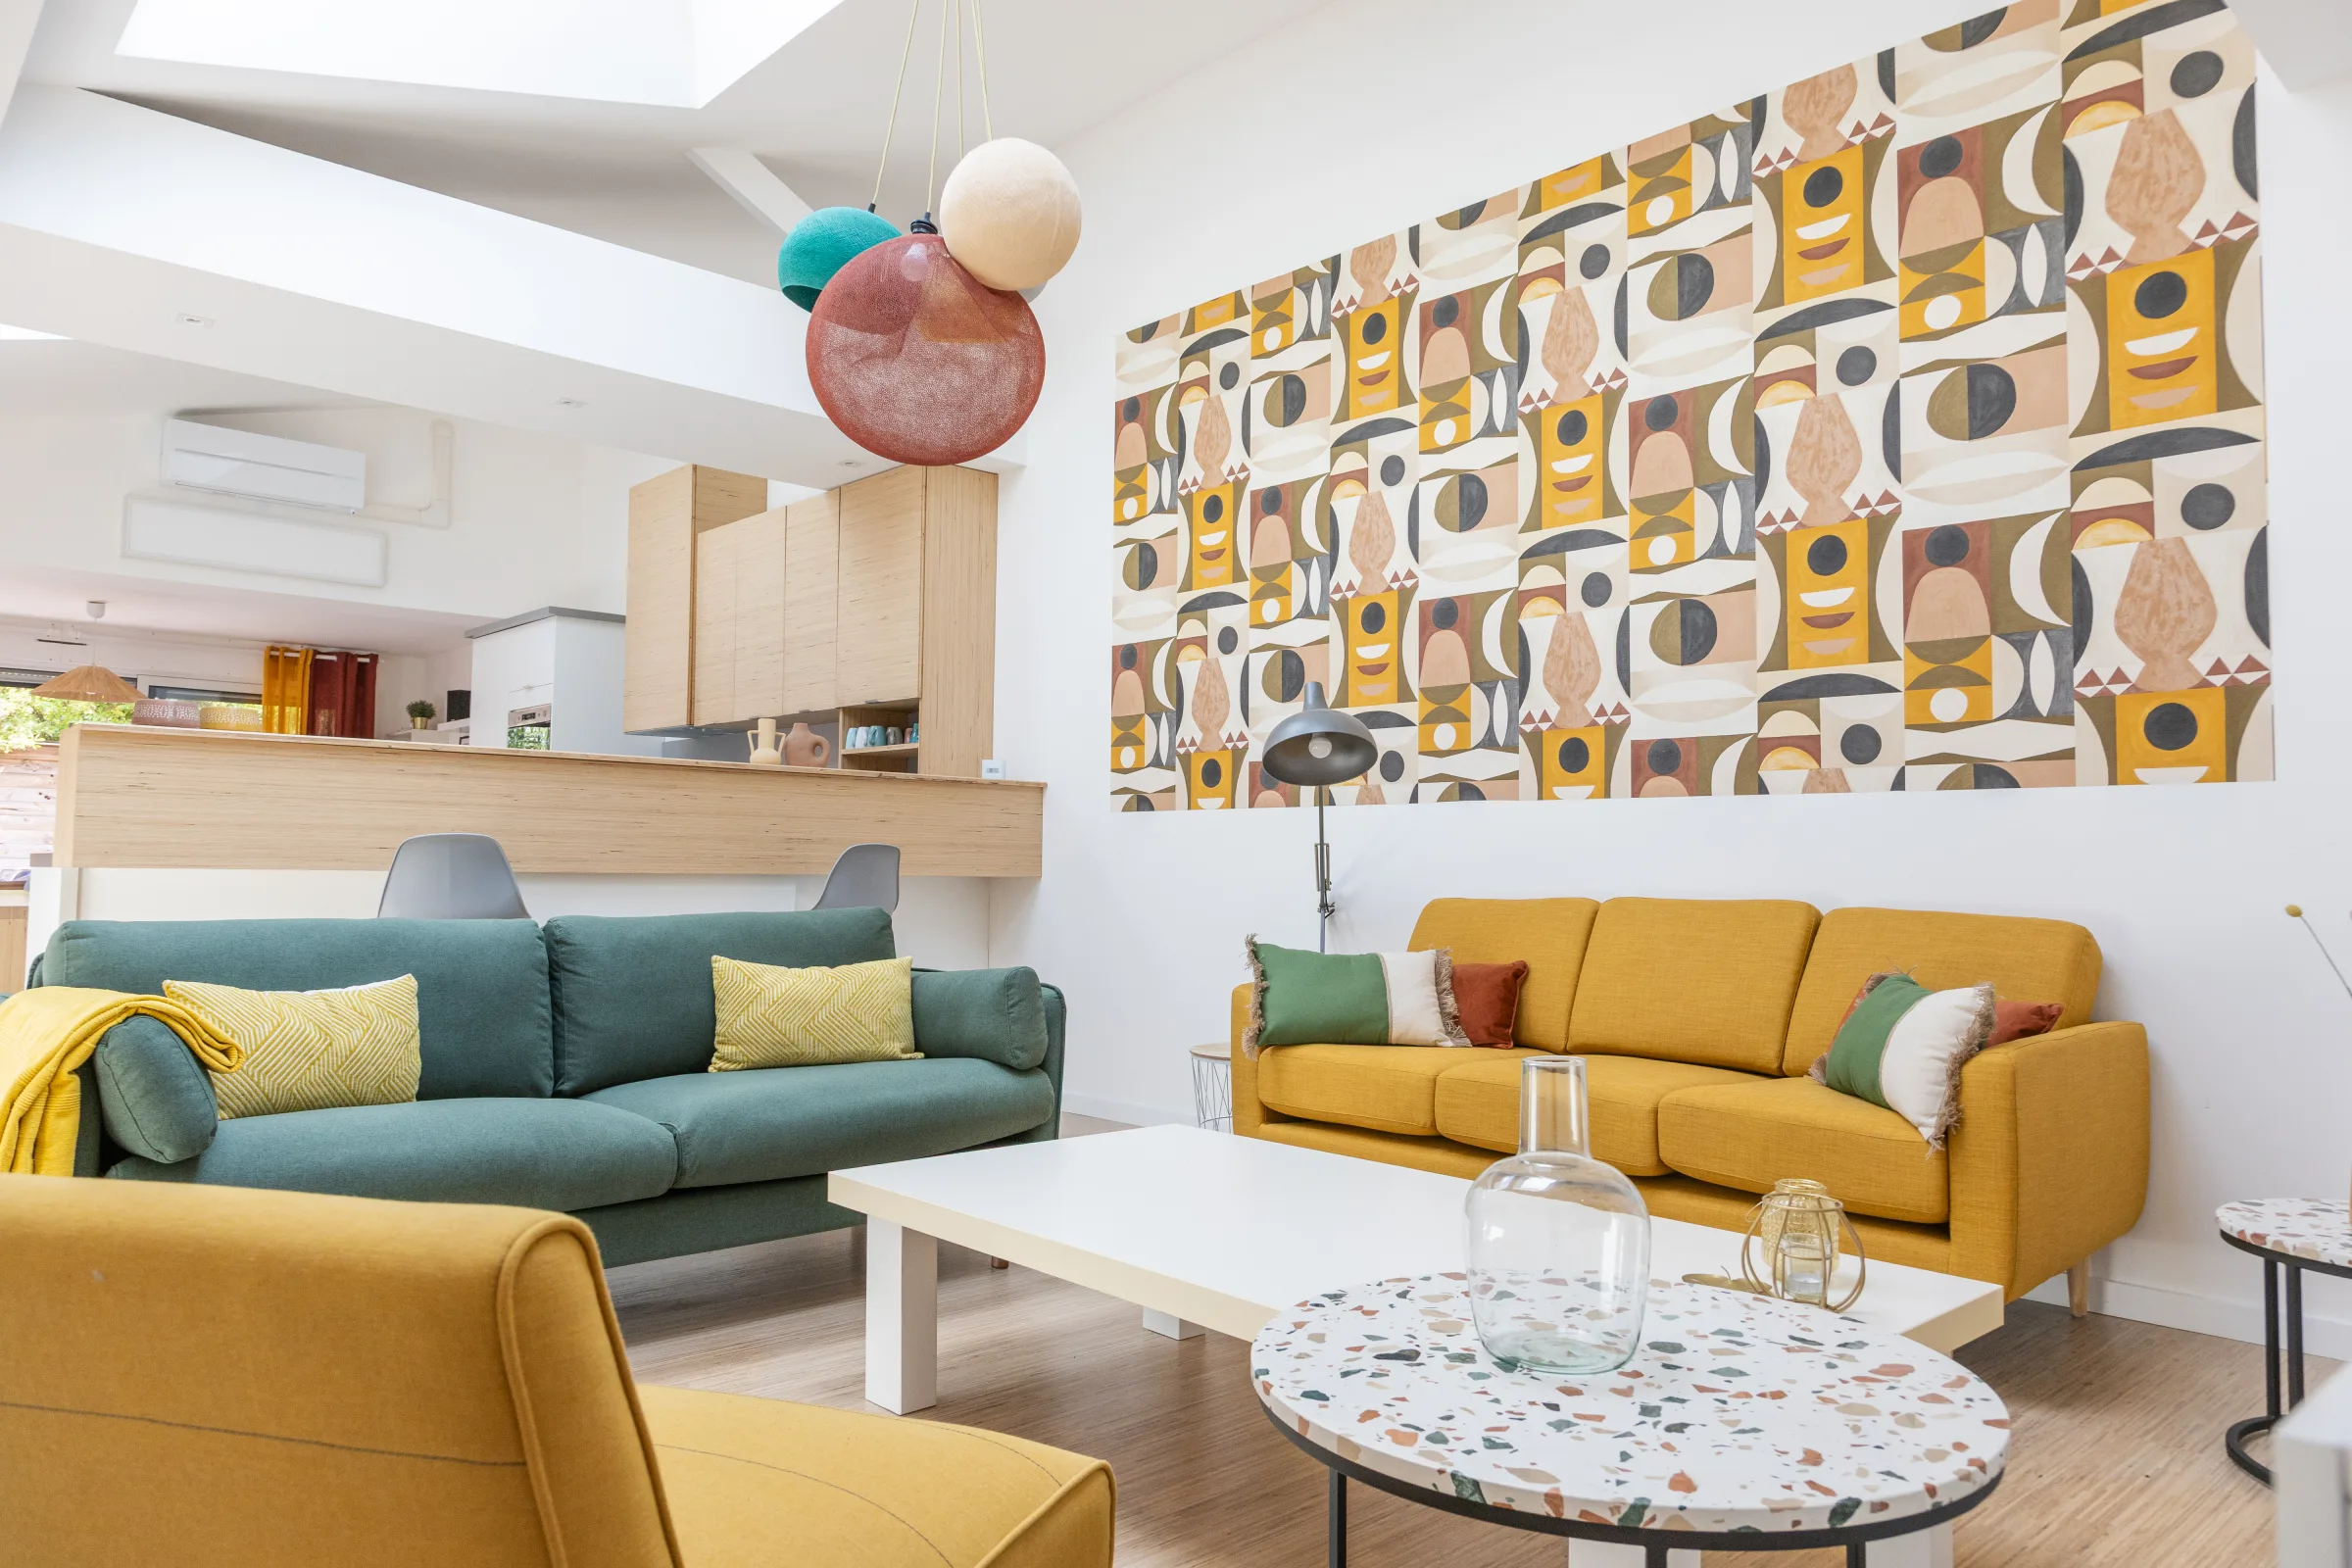
An urban interlude
A 110 m² loft in a former printing works in Béthune. An urban interlude.
The place
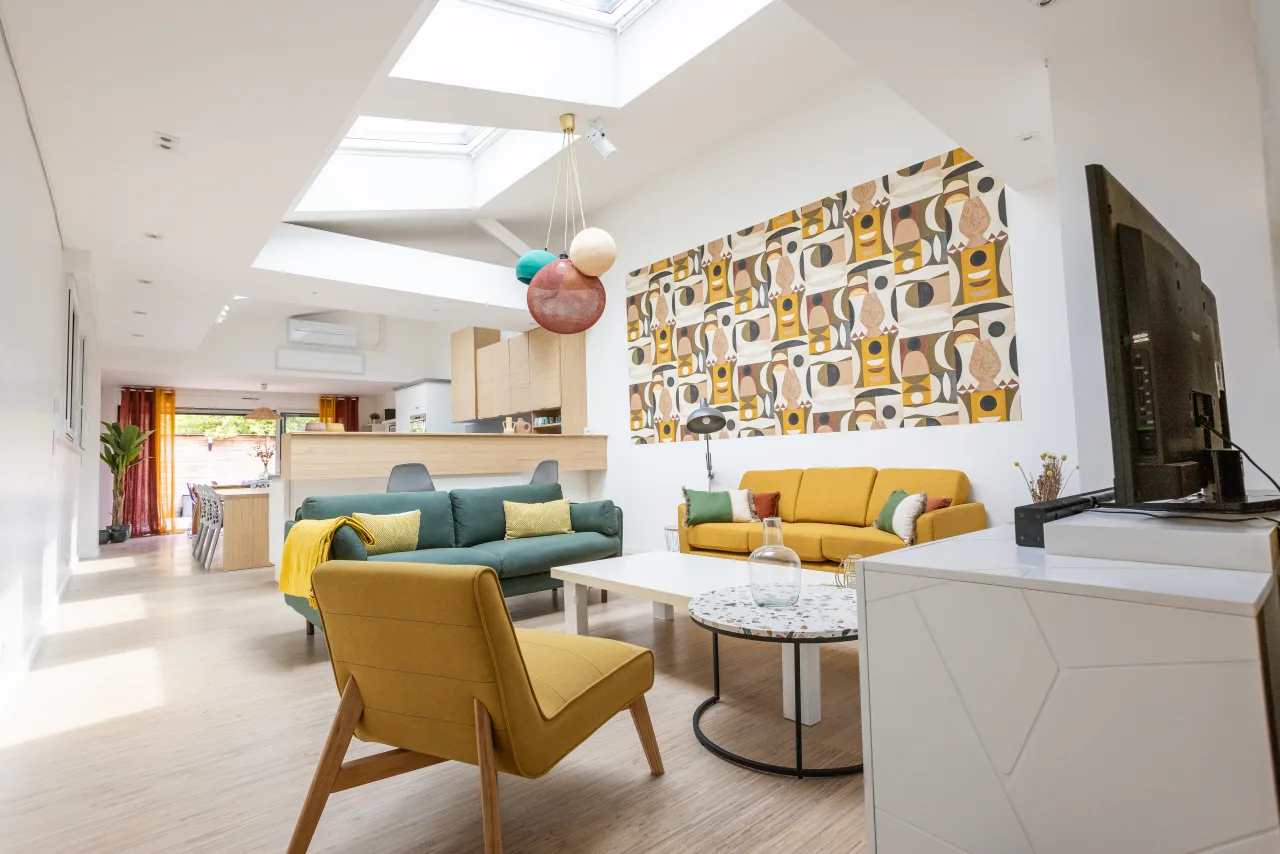
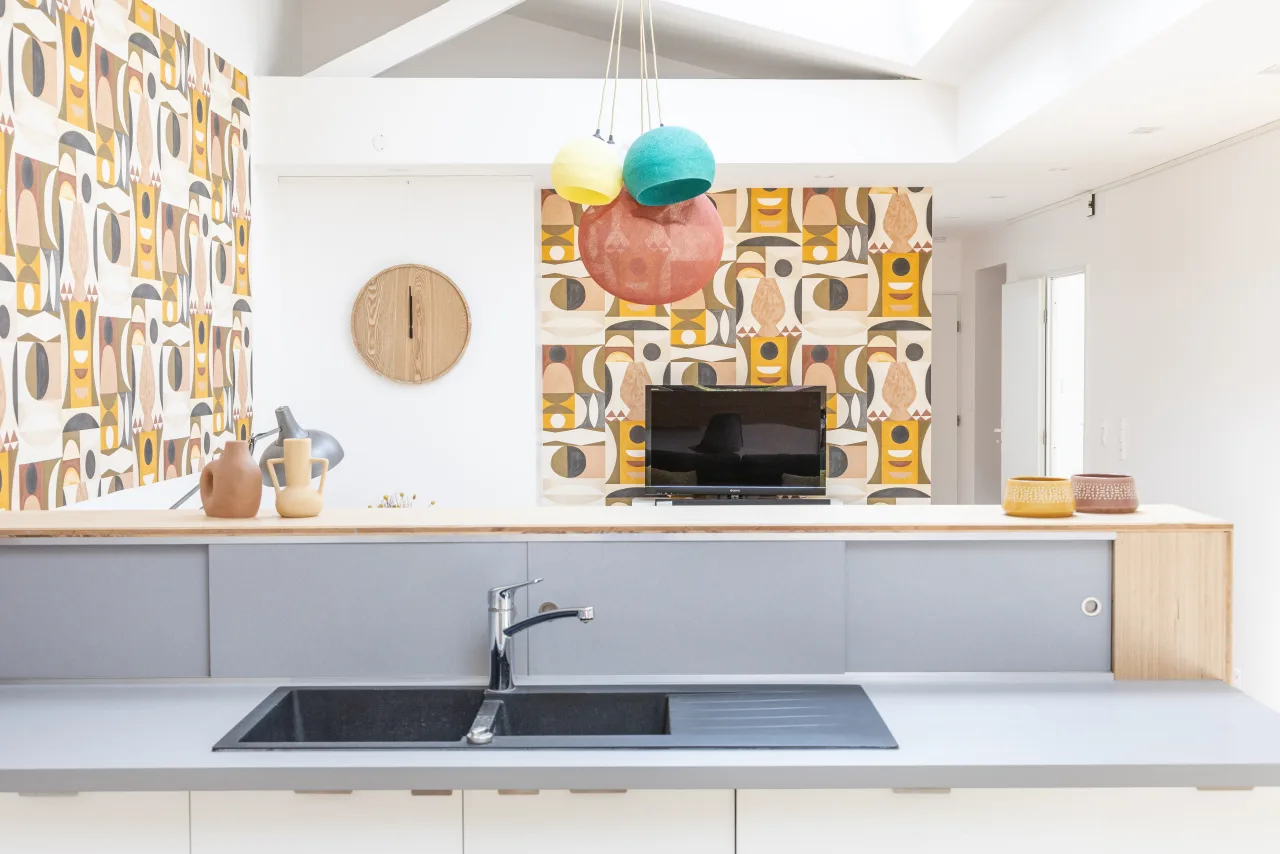
Loft La Vesée occupies a converted former printing works in Béthune. The volumes are those of industry — unusual ceiling heights, zenithal light through roof skylights — and the décor turns them into something else: a carefully kept, calm apartment, designed so you feel at home from the first evening.
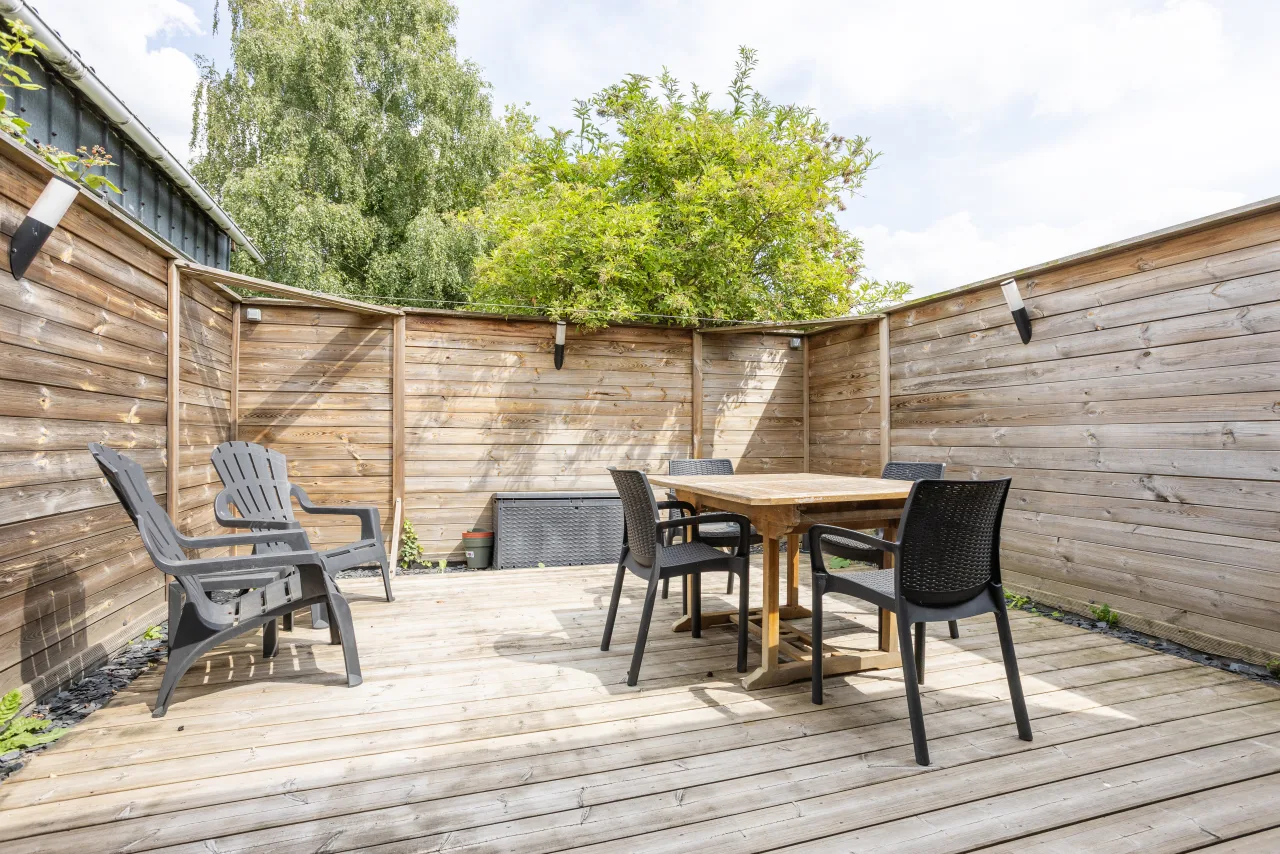
110 m² for six guests. Three bedrooms, a large open kitchen, a private 25 m² terrace. The Loft is equipped for a real stay, not a stopover. You put your things down, you settle in, and the rest follows.
The place is set back from the street, quiet. Béthune is explored on foot — the Grand Place is less than a kilometre away, the restaurants and the market a few minutes.
Capacity and layout
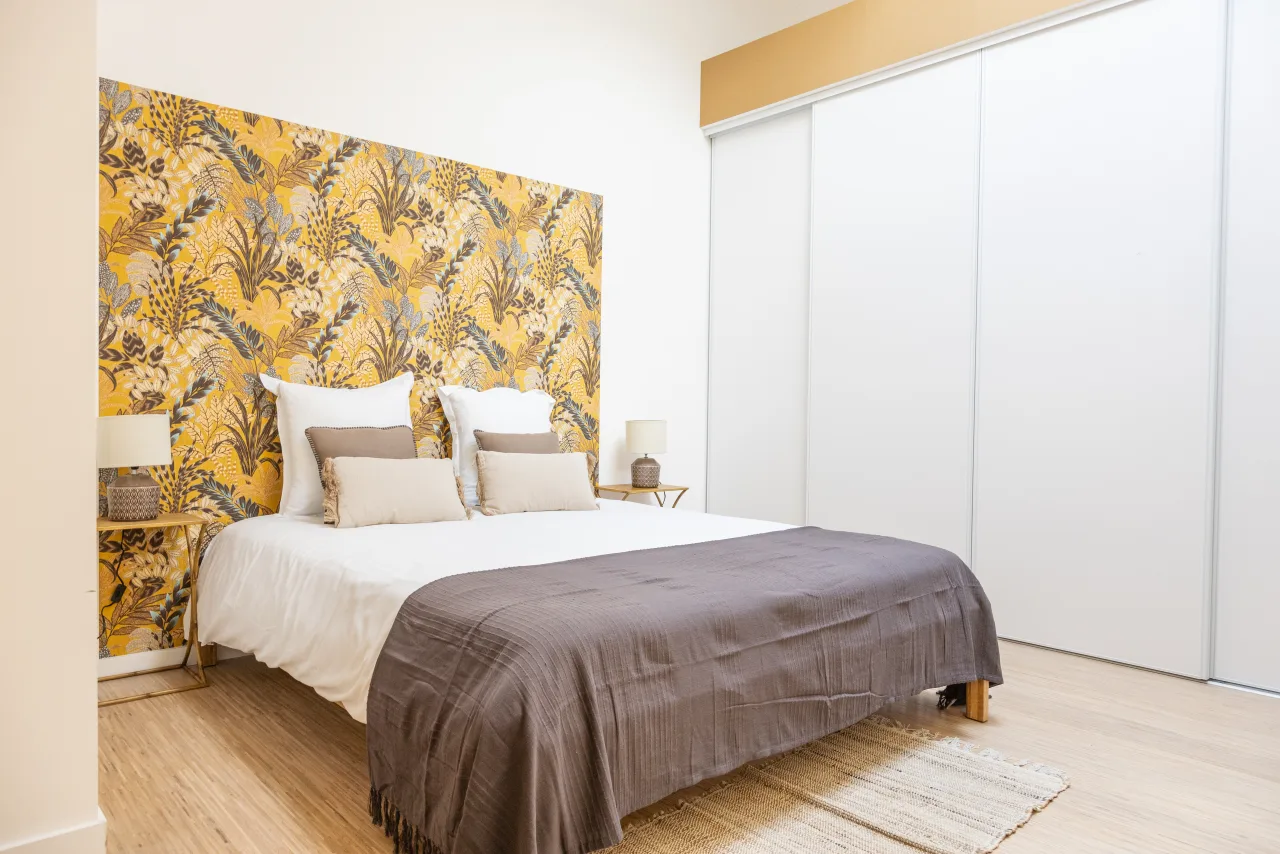
The master suite has a large dressing room and an en-suite bathroom with a walk-in shower. The two other bedrooms — one with a double bed, one with two single beds — share a second bathroom. An arrangement that works as well for a family as for a group of friends.
The bedding is of high quality. Bed linen and towels are provided, the beds made up on arrival.
Everyday comfort
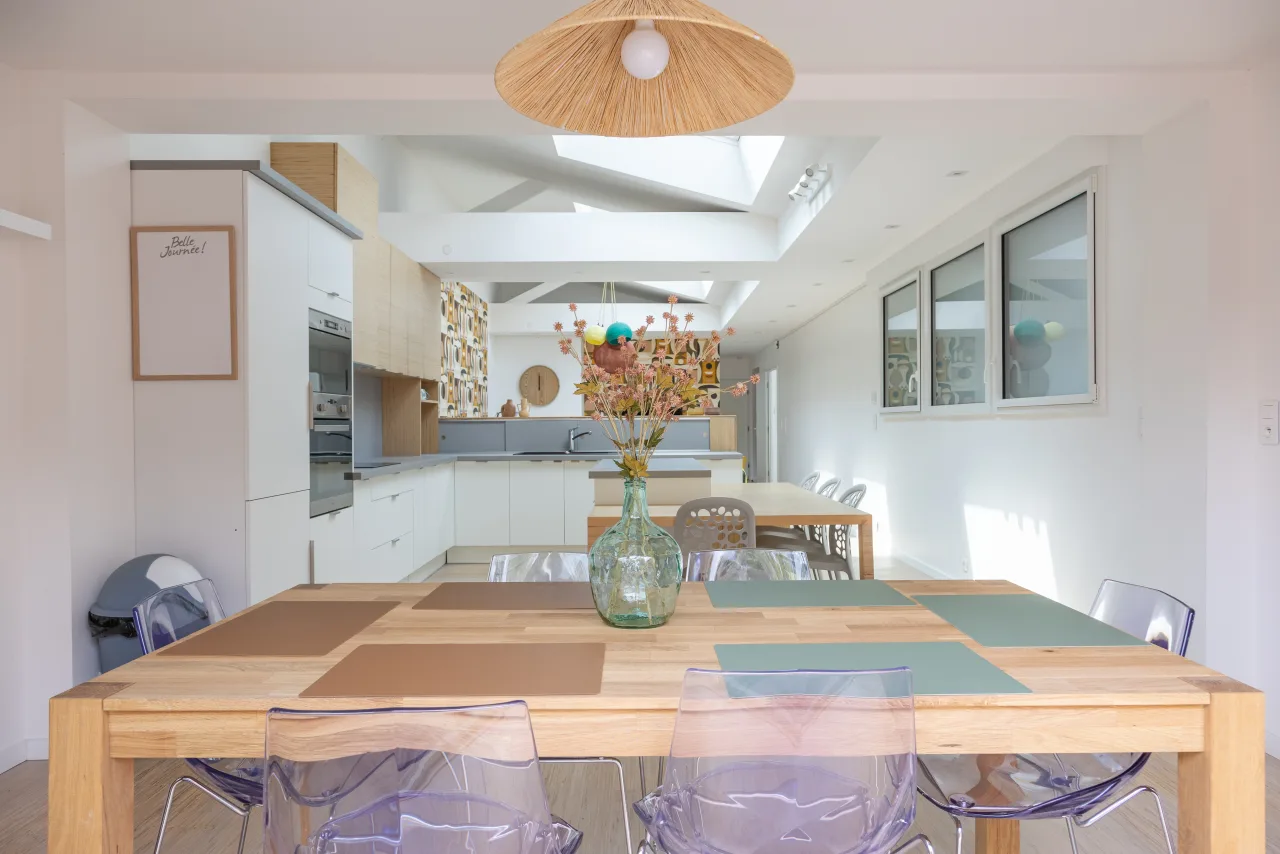
What makes a stay truly restful is rarely spectacular. It is a fully equipped kitchen where you cook a meal without hunting for the missing utensil. A sofa you settle into for good. A Wi-Fi connection that works. Bedding you sleep well in.
The Loft was designed in that spirit. The equipment is complete and functional, the décor is careful without being demonstrative, and the 110 m² give everyone room to find their own rhythm.
Outdoors
Twenty-five square metres, facing outwards, with garden furniture and a barbecue. In fine weather, life naturally moves outside — meals, reading, late evenings.
The territory
The Loft is a two-minute walk from the station. From there, the region opens in every direction — on foot in Béthune, by train for the cities, by car for the Opal Coast.
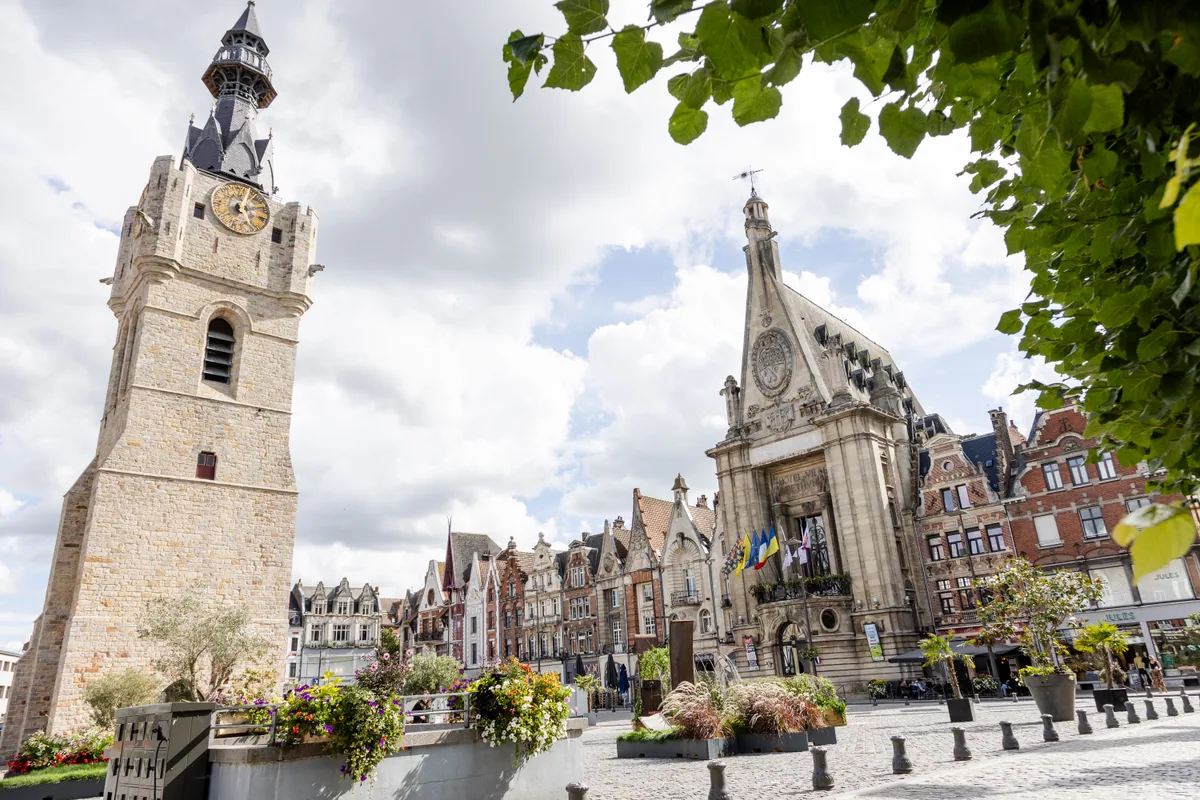
on foot · Grand Place less than a kilometre away
The 14th-century belfry, a UNESCO World Heritage site, overlooks the Grand Place. Rebuilt façades mixing Flemish brick and Art Deco details. A market several days a week, estaminets in the evening.
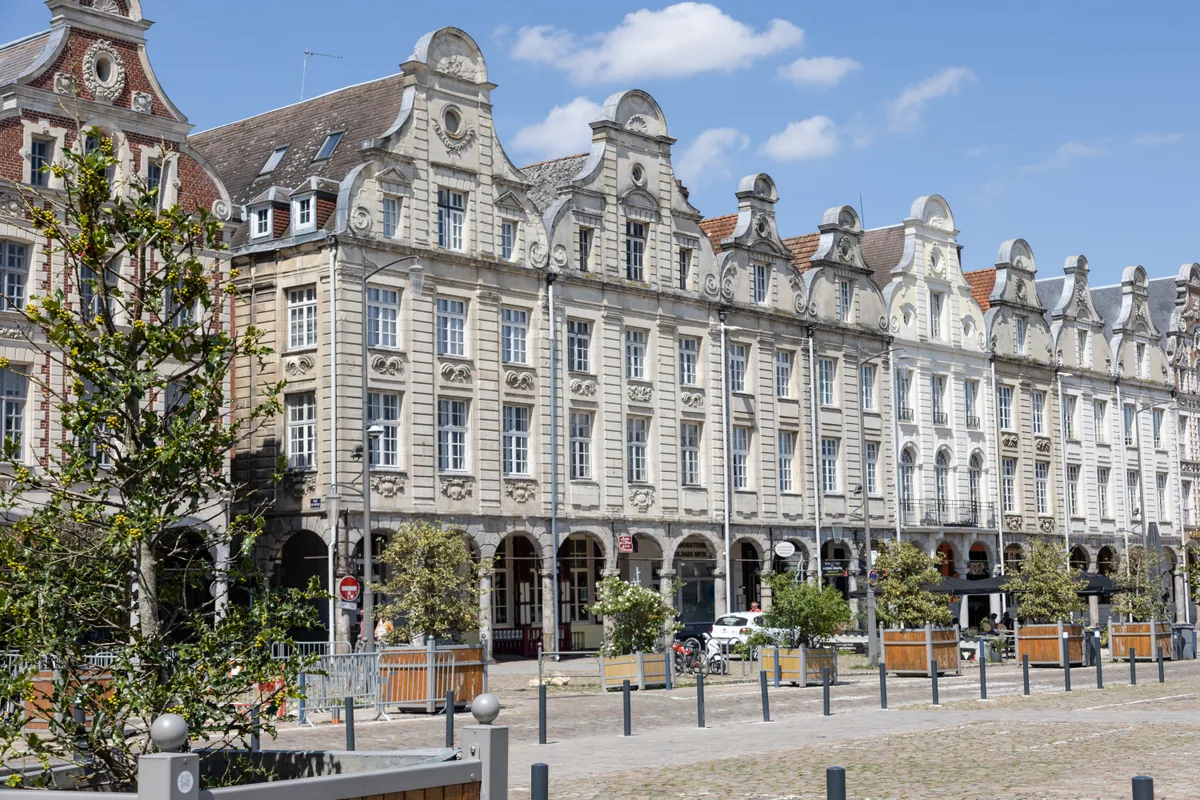
28 km · 30 min by car · 🚆 ~30 min by direct train
Two baroque squares lined with 155 gabled façades — a unique ensemble in Europe. The Boves, a network of tunnels dug into the chalk, recall the city's role in the First World War. A renowned Christmas market.
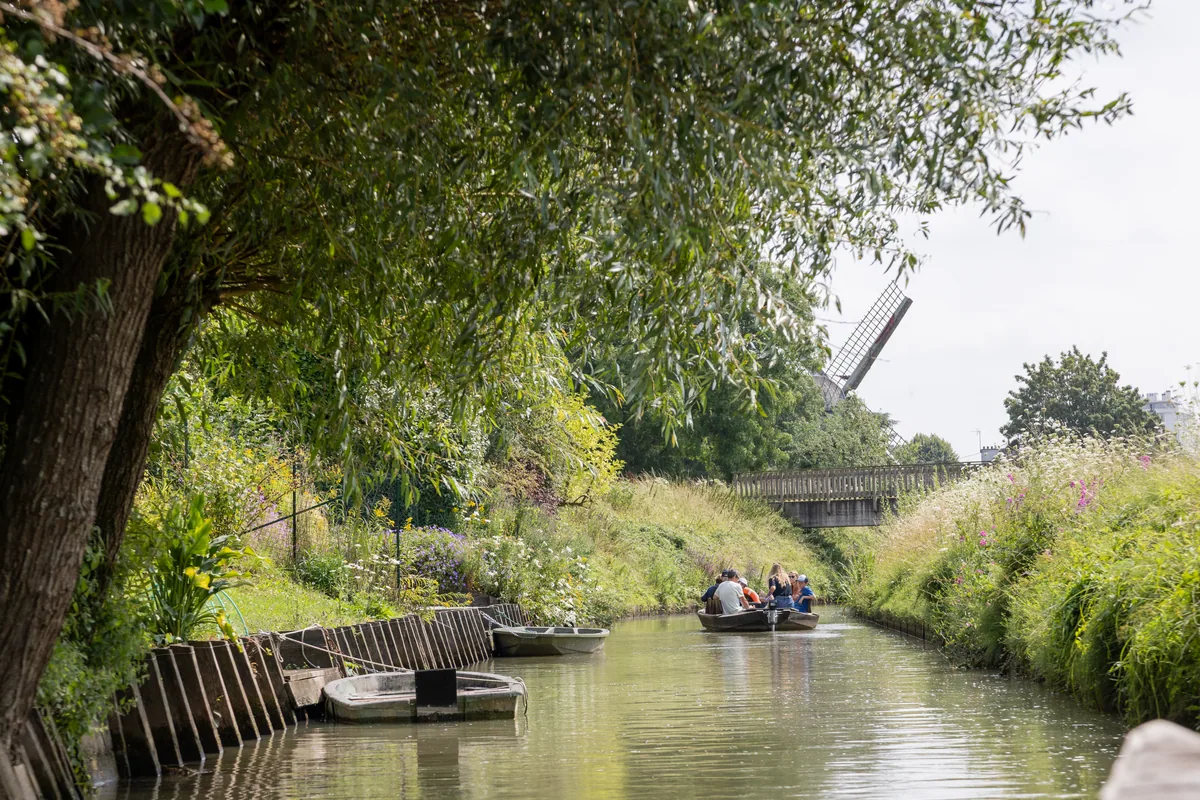
35 km · 35 min by car · 🚆 42 min by direct train
A town of Art and History with a well-preserved old centre. The 13th-century Notre-Dame cathedral. A short walk away, the Audomarois marshes — a maze of canals and market gardens — are explored by boat.
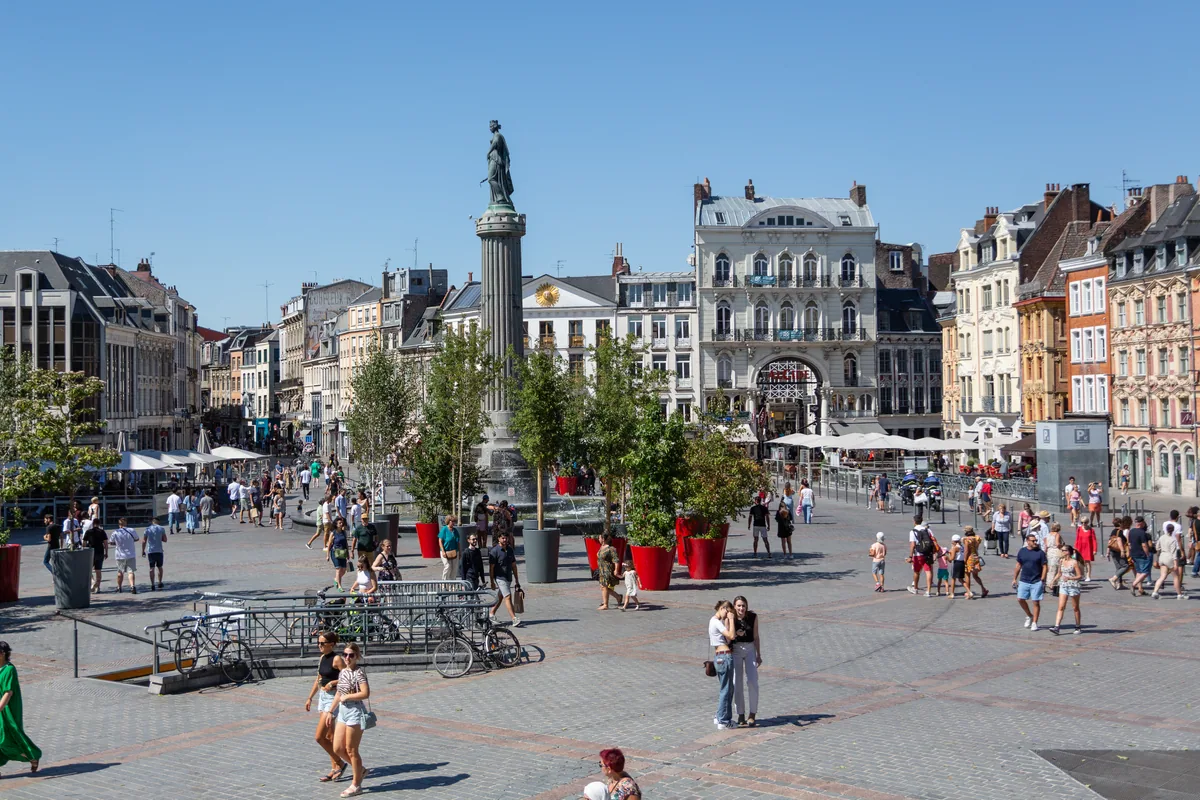
40 km · 40 min by car · 🚆 30 min by direct train
Vieux-Lille gathers 17th-century Flemish façades, estaminets and fine tables within a few streets. The Palais des Beaux-Arts is one of the largest museums outside Paris. Lille works as a day trip from Béthune.
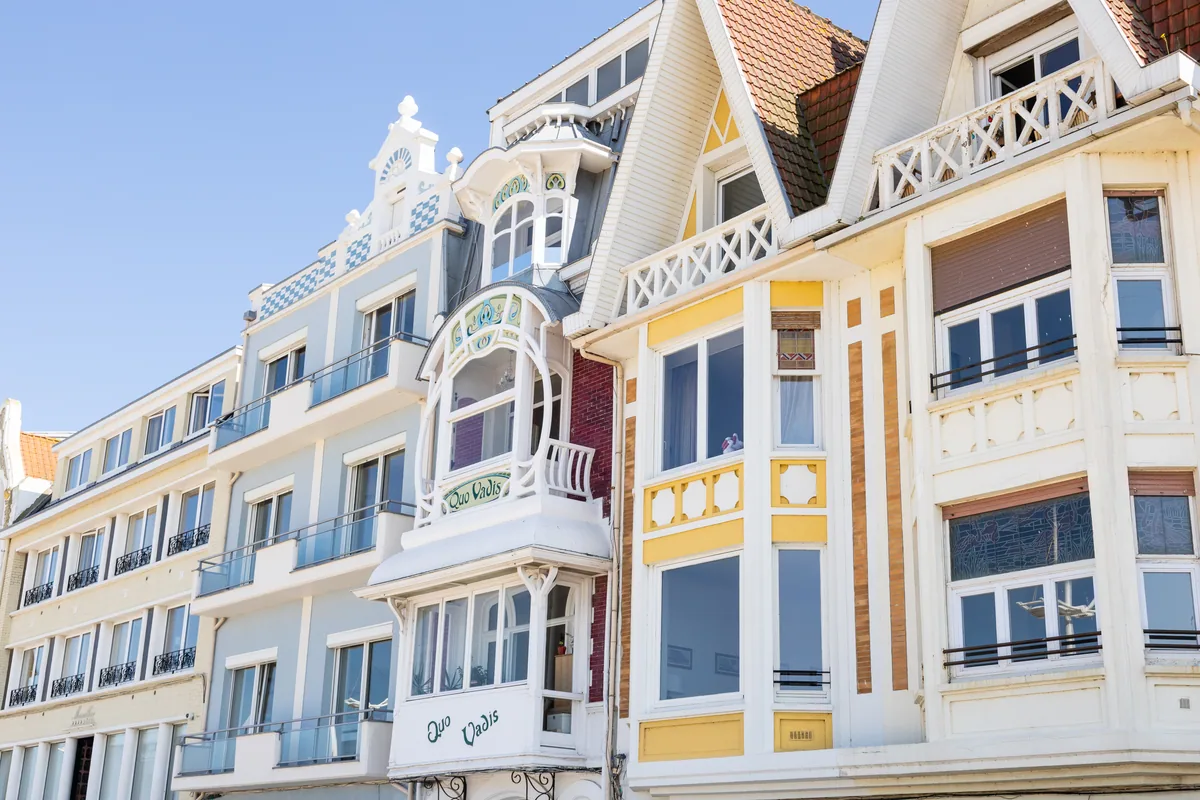
65 km · 55 min by car · 🚆 1h by direct train
The North Sea with wide sandy beaches, dunes and a still-active port. The Malo-les-Bains seafront, the harbour museum, the UNESCO-listed belfry. In winter, the carnival — one of the oldest in France.
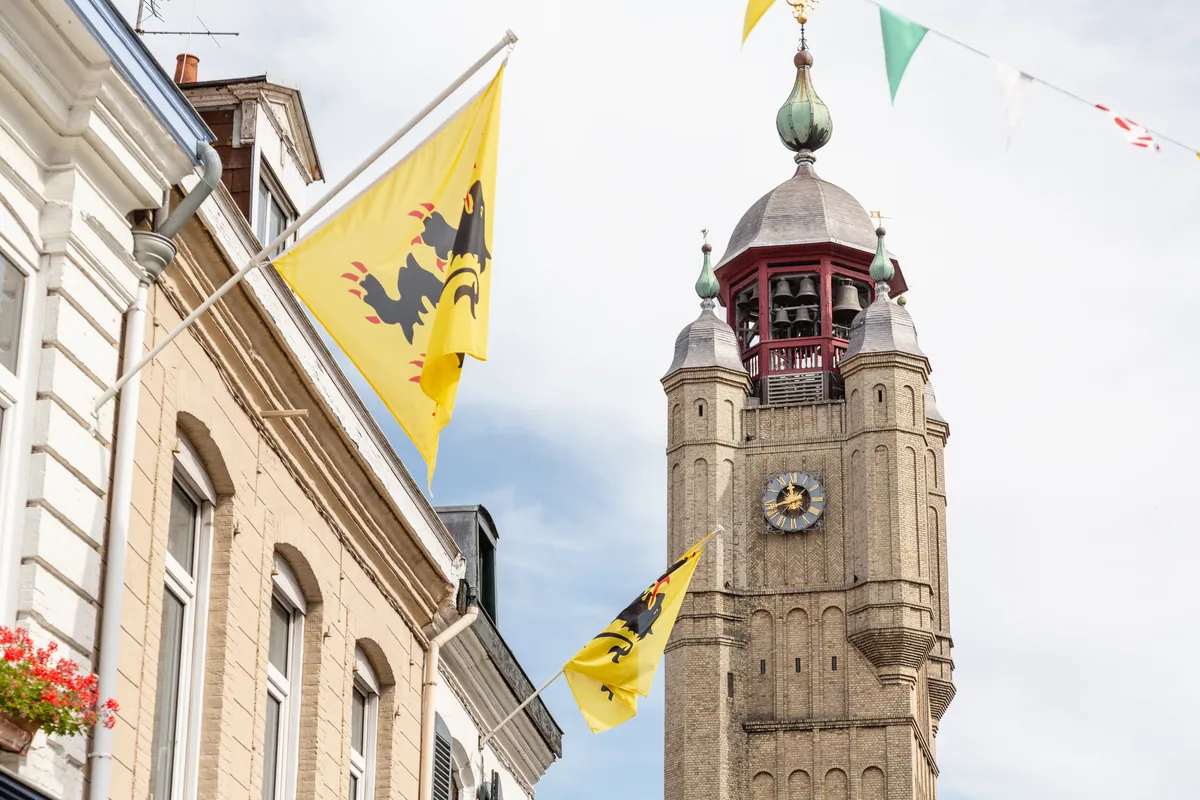
55 min by car
A fortified town of French Flanders with a UNESCO-listed belfry, ringed by Vauban ramparts. The market square, the Mont-de-Piété museum, and — since the film « Bienvenue chez les Ch'tis » — a fame that has not changed the place.
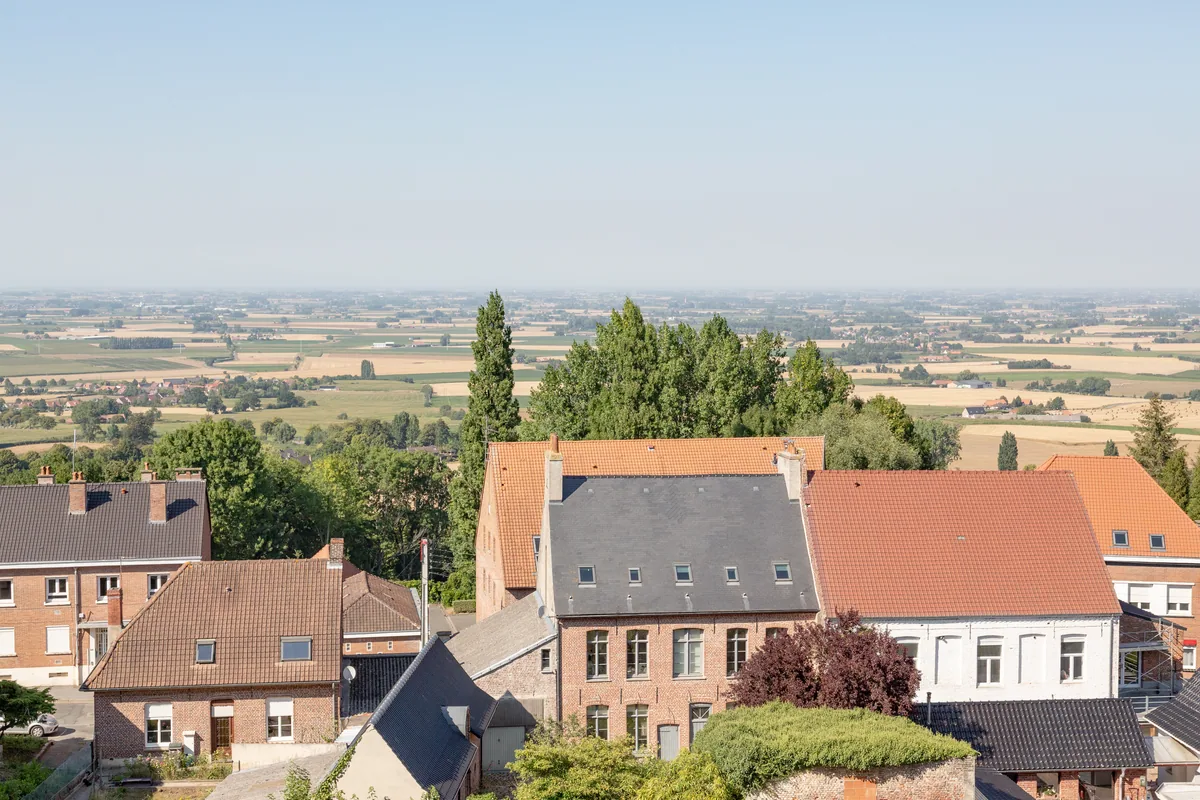
40 min to 1h by car
Cassel, Bailleul, the Flanders hills, the villages of the Houtland. A quiet territory, easy to read in a day — Flemish architecture, local beers, open landscapes.
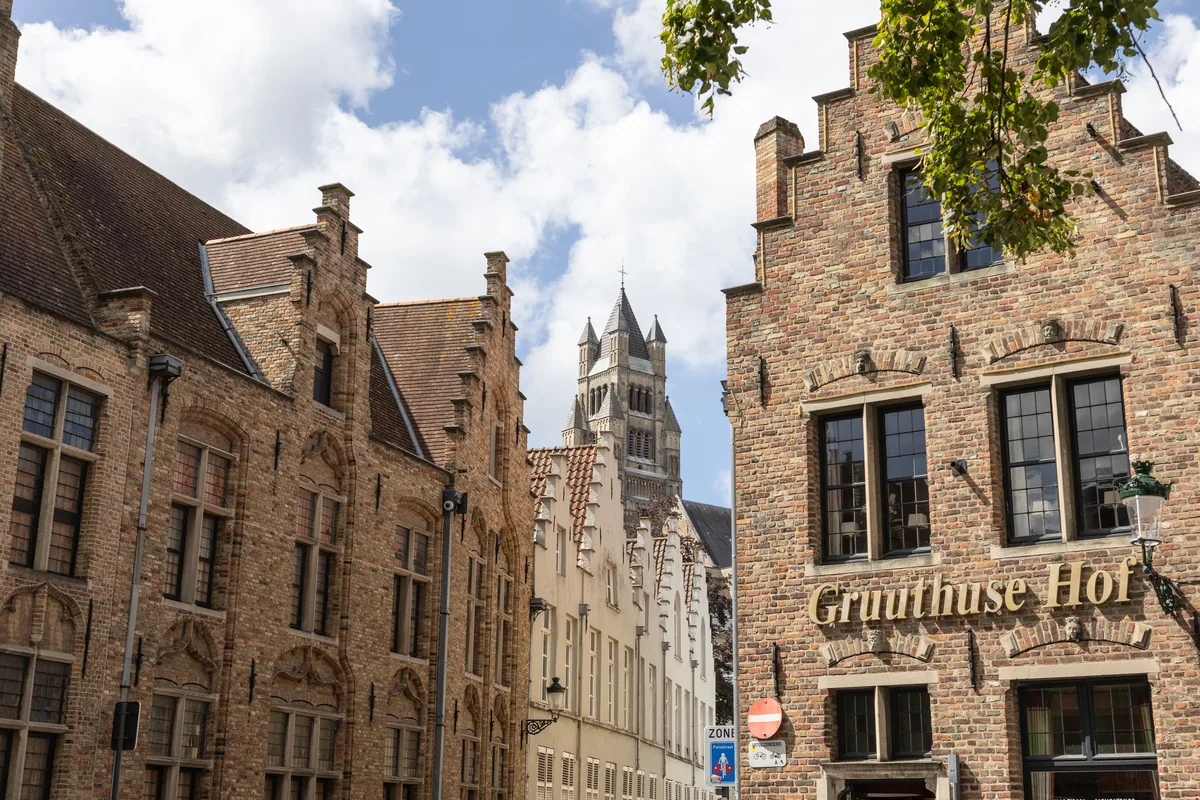
Bruges 1h15 · Ghent 1h15 · Brussels 1h30
The border is 45 minutes away. Bruges and Ghent are easy day trips. Brussels and Antwerp are under an hour and a half. The Loft, set at the southern edge of French Flanders, opens naturally onto Belgium.
We leave you a selection of addresses on arrival — restaurants, markets, lesser-known places — according to the season.
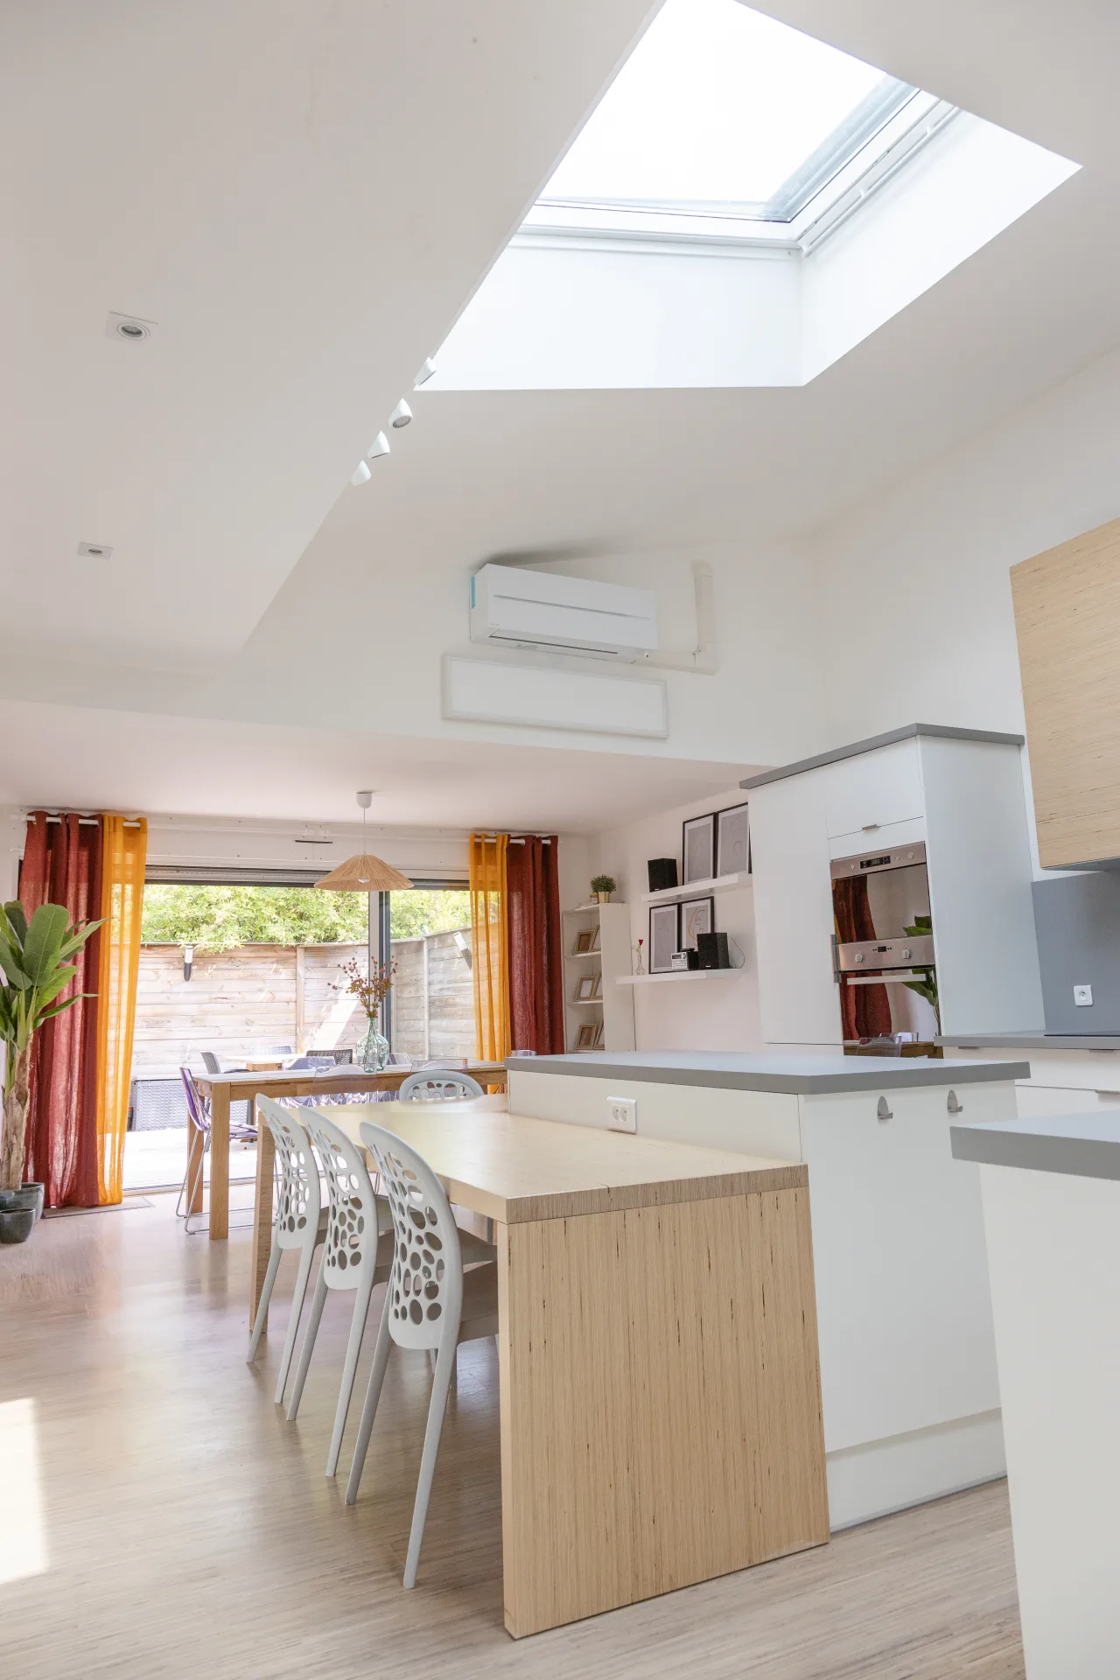
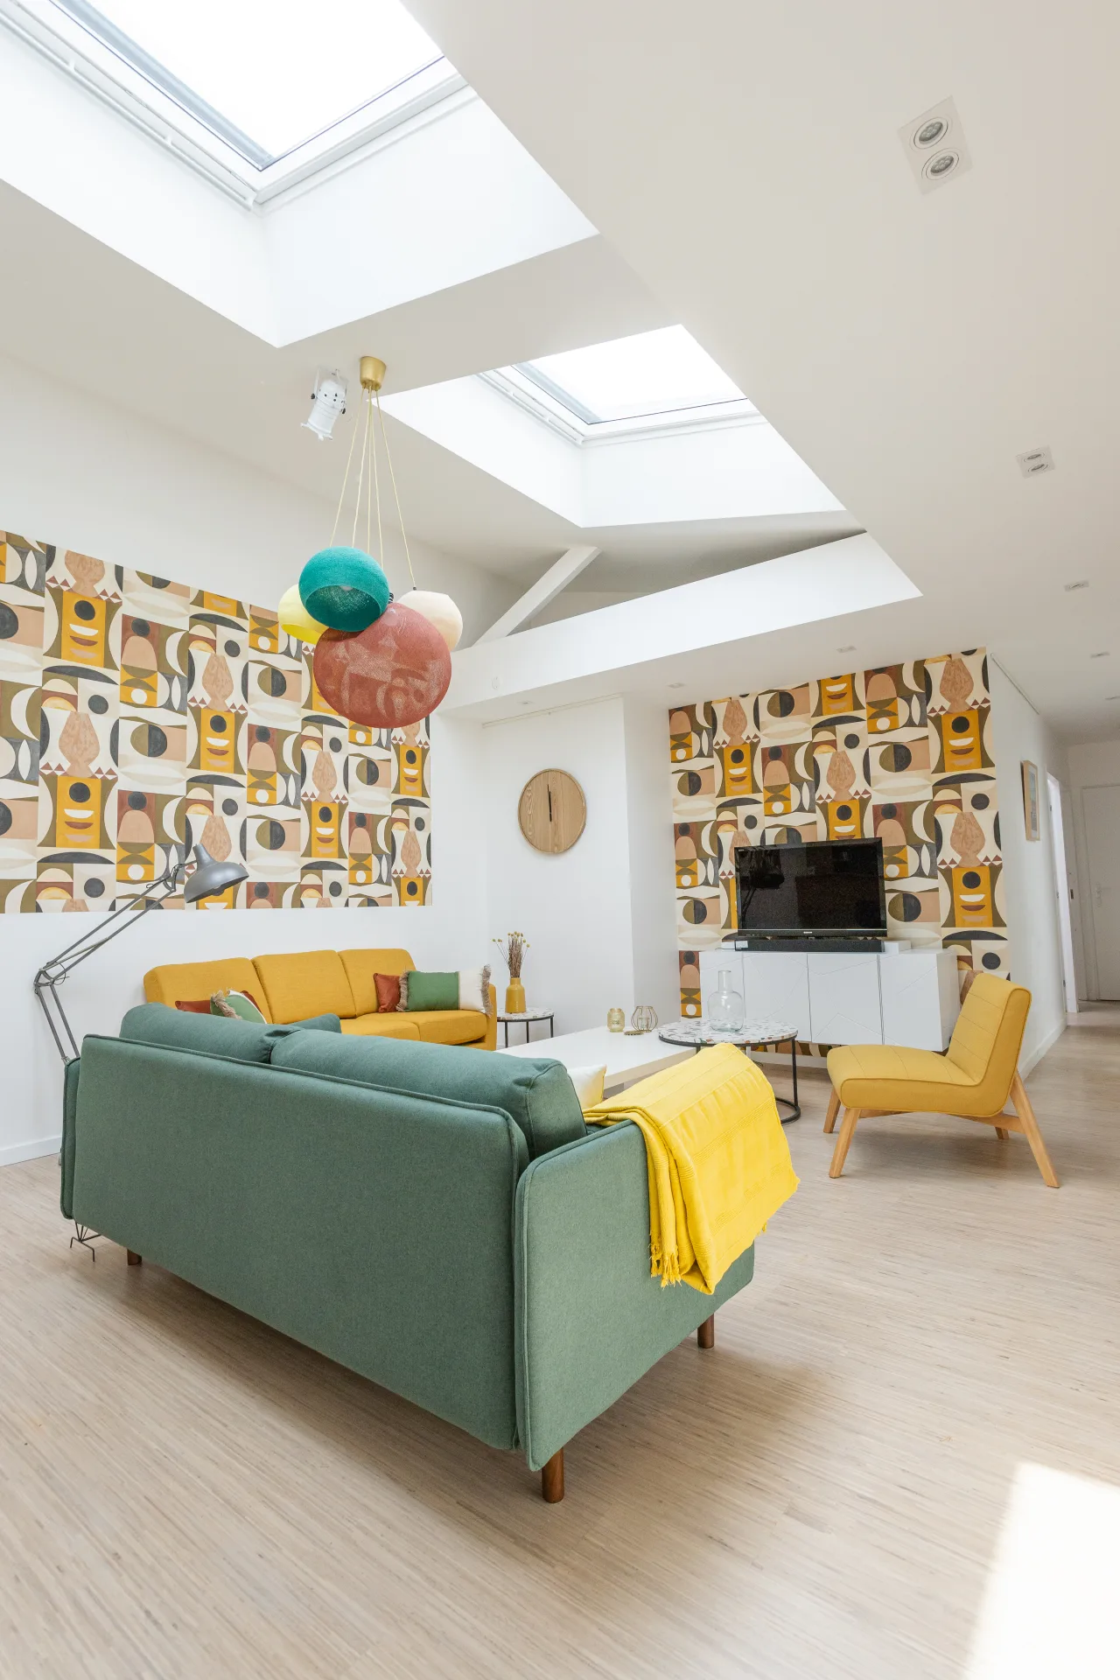
A 110 m² loft in a former printing works in Béthune, two minutes from the station. An urban interlude.